



Description
KEY FEATURES
- 360-degree protection in the common enclosed configuration.
- Ballistic steel walls and ballistic observation glass.
- Observation glazing on multiple sides.
- Standing and kneeling firing positions.
- Lockable entry door.
- Provision for split AC, ceiling fan, heater and exhaust fan.
- Lighting and power sockets.
- Rust / corrosion protection treatment.
- Fully dismantlable and relocatable.
- Optional ammunition box, foldable shelf, rubber flooring and other buyer-requested fitments.
APPLICATIONS
- Security checkpoints
- Entry gates
- Perimeter posts
- Airports and critical infrastructure
- Government / defence facilities
- High-security industrial locations
PRODUCT OVERVIEW
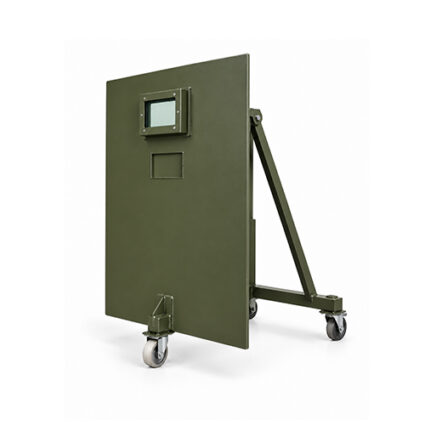
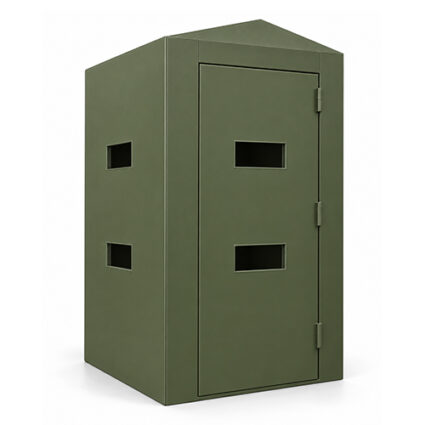
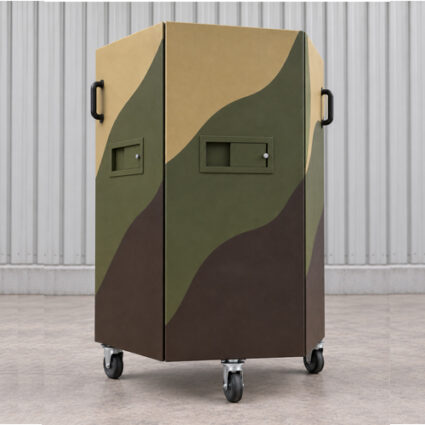
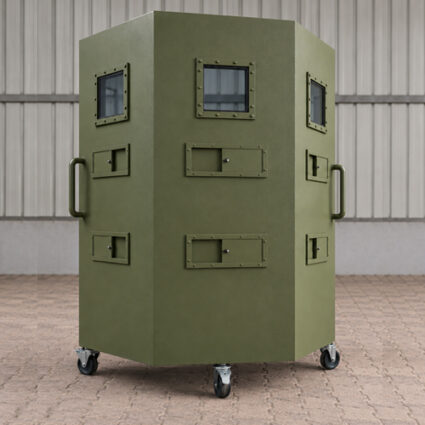
The VIC MAC Bullet-Proof Guard Room is a portable, relocatable ballistic enclosure for checkposts, gates, perimeter posts and critical infrastructure. The common design combines certified ballistic steel with ballistic observation glass, standing and kneeling firing positions, a lockable entry door, electrical / HVAC provisions and corrosion-protected exterior treatment. VIC MAC documents multiple dimensional configurations, so the product should be marketed as made to specification.
TECHNICAL SPECIFICATIONS
| Parameter | Common / Indicative Specification |
| Protection Level | NIJ Level III - common documented configuration |
| Common Threat Class | 7.62 x 51 mm SLR / 7.62 x 39 mm AK-47 / 5.56 x 45 mm INSAS / 9 mm carbine / 7.62×54mmRDragunov sniper round under specified test configurations |
| Wall / Door Steel Thickness | 10 mm ± 0.5 mm - common documented configuration |
| Coverage | Four sides / 360-degree enclosure |
| Door | Single lockable entry door with handles both sides |
| Firing Ports Bullet Proof Observation Window | Commonly two on each of three non-door sides + one on door; standing / kneeling positions 1 per side ( minimum 300 mm x 300 mm) of thickness 42 mm or 60 mm |
| HVAC Provisions | Split AC / ceiling fan / heater / exhaust fan |
| Electrical | Lighting + 2A / 5A / 15A sockets - documented option |
| Corrosion Protection | Documented treatment to BS EN 7253 / ISO 9227 - 2000-hour exposure |
| Relocation | Fully dismantlable and relocatable |
| Finish | Primer + epoxy / customer-specified colour |
COMMON CONFIGURATIONS / OPTIONS
These are common configurations currently documented. Other configurations can be manufactured to approved customer specification. Common Configuration A - Larger Modern Layout- Approx. 2500 mm wall height
- Approx. 1200 mm width side
- Approx. 1800 mm width for front / back walls
- Door: approx. 1900 x 800 mm
- 10 mm ± 0.5 mm steel
- Observation glass commonly documented as 1000 x 500 mm;
- Approx. 2150 mm wall height
- Approx. 1500 mm width for front / side / back walls
- Door approx. 1900 x 750 mm
- 10 mm ± 0.5 mm steel
- BP glass commonly 800 x 400 on three sides + smaller rear / door glass
- Split AC / fan / heater / exhaust
- Ammunition box
- Foldable table / shelf
- Rubber mat flooring
- Solar-panel provision where specified

 Account
 Categories
 Search
 Top
Top